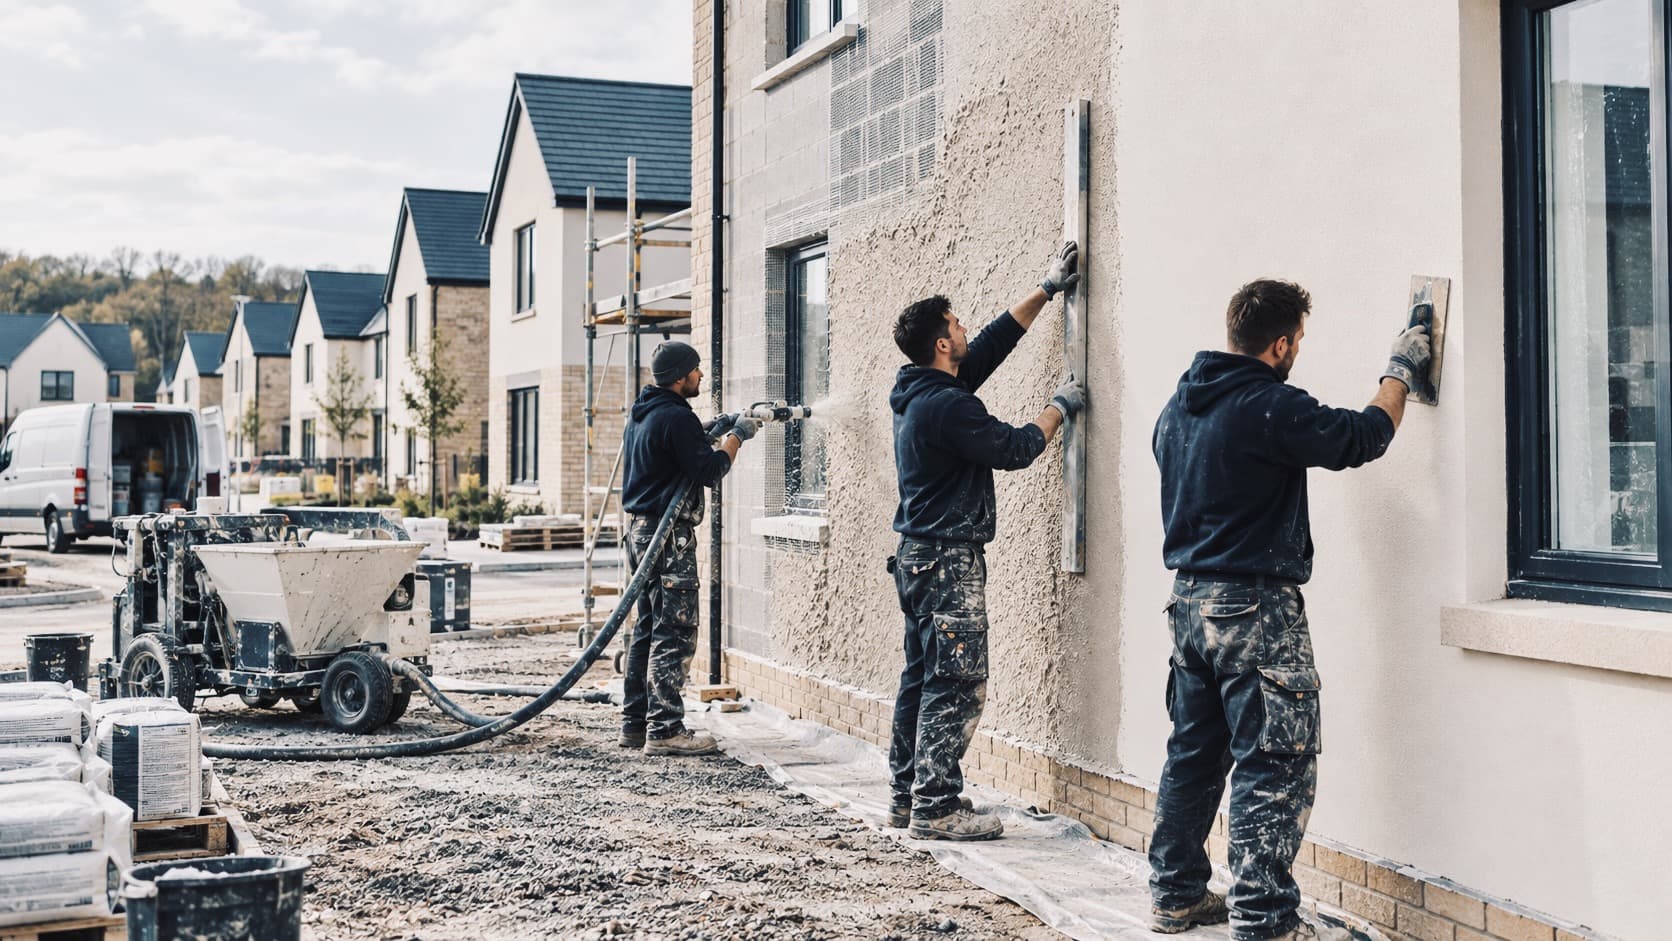
What affects the cost of rendering a house?
Area matters when pricing exterior rendering, but it is only one part of the quotation.
Two properties with similar wall areas can cost very different amounts to render because the existing condition, access, preparation and chosen system can be completely different.
1. The size of the area
Larger elevations generally require more material and labour, so wall area is naturally part of the calculation.
But a simple square-metre rate cannot account for everything around that area.
A large uninterrupted wall can be considerably more straightforward than a smaller elevation containing numerous windows, doors, corners, features and difficult access.
2. The condition of the existing wall
New render needs a suitable background.
If the existing masonry or render is already sound and appropriate for the proposed system, preparation may be relatively straightforward.
If there is loose render, failing coatings, hollow areas, damaged masonry or contamination, more preparation is required before the new finish can be applied.
Render manufacturers likewise emphasise background condition, bond, key and contamination when assessing whether an existing surface is suitable.
3. Removing old render
Removing failed existing render is additional work and can expose defects that were not visible beforehand.
It also needs to be done carefully to avoid unnecessary damage to the masonry beneath.
Weber describes complete render removal as a significant undertaking and advises that the exposed substrate may itself require repairs before a new system is applied.
This is one reason a quotation cannot always be calculated reliably from elevation size alone.
4. Repairs and preparation
Cracks, damaged blockwork, poor previous repairs and uneven backgrounds can all add preparation.
Some repairs are relatively small. Others have to be resolved across a larger area before rendering can begin.
If there is evidence of continuing structural movement or a separate building defect, that may require investigation beyond the render itself.
5. The render system
Different render systems have different materials, preparation requirements and application processes.
For example, through-coloured monocouche is not specified or applied in exactly the same way as a conventional rendered and painted finish.
The right comparison is therefore between suitable complete systems, not simply between the price of bags of material.
6. Scaffolding, access and height
Ground-floor work with clear access is very different from rendering upper storeys or elevations above conservatories, extensions or restricted side passages.
Scaffolding or other access equipment may therefore form a significant part of the overall project cost.
Access also affects how materials and equipment can be moved around the site.
7. Windows, corners and detailing
Rendering is not simply a matter of covering square metres.
Window and door reveals, external corners, stop beads, changes of material and architectural features all require additional detailing.
A heavily broken-up elevation can involve much more work per square metre than a large plain wall.
8. Waste and site setup
Removal work creates waste that has to be dealt with appropriately.
The amount of protection, preparation and site setup required also varies depending on the property.
These costs are part of delivering the job properly even though they are not visible in the finished square metre of render.
Why two similarly sized houses can cost differently
Imagine two rear elevations with broadly the same wall area.
One is sound blockwork at ground and first-floor level with clear scaffold access.
The other has failing painted render that needs removing, damaged areas beneath it, awkward access over an extension and numerous window reveals.
The finished area might be similar, but the work needed to get there is not.
That is why a starting rate is useful for budgeting, while a final quotation still needs to reflect the actual project.
How to get a more useful estimate
Send:
- photographs showing each elevation
- the property location
- a brief description of the existing finish
- approximate dimensions if known
- close-ups of any damaged areas
That normally gives us enough information to understand the scale of the work and decide whether anything else needs assessing.
See current guide prices
Our pricing page explains the current starting prices for common plastering and rendering work and what is included.
View plastering and rendering pricesPlanning exterior rendering?
Send us photographs of the property and a short description of the work for an initial estimate.